Reference : 86657372
An elegant family home in lush, green surroundings
5 Bedrooms 271 m² 3 bathrooms/shower rooms
€ 1,575,000
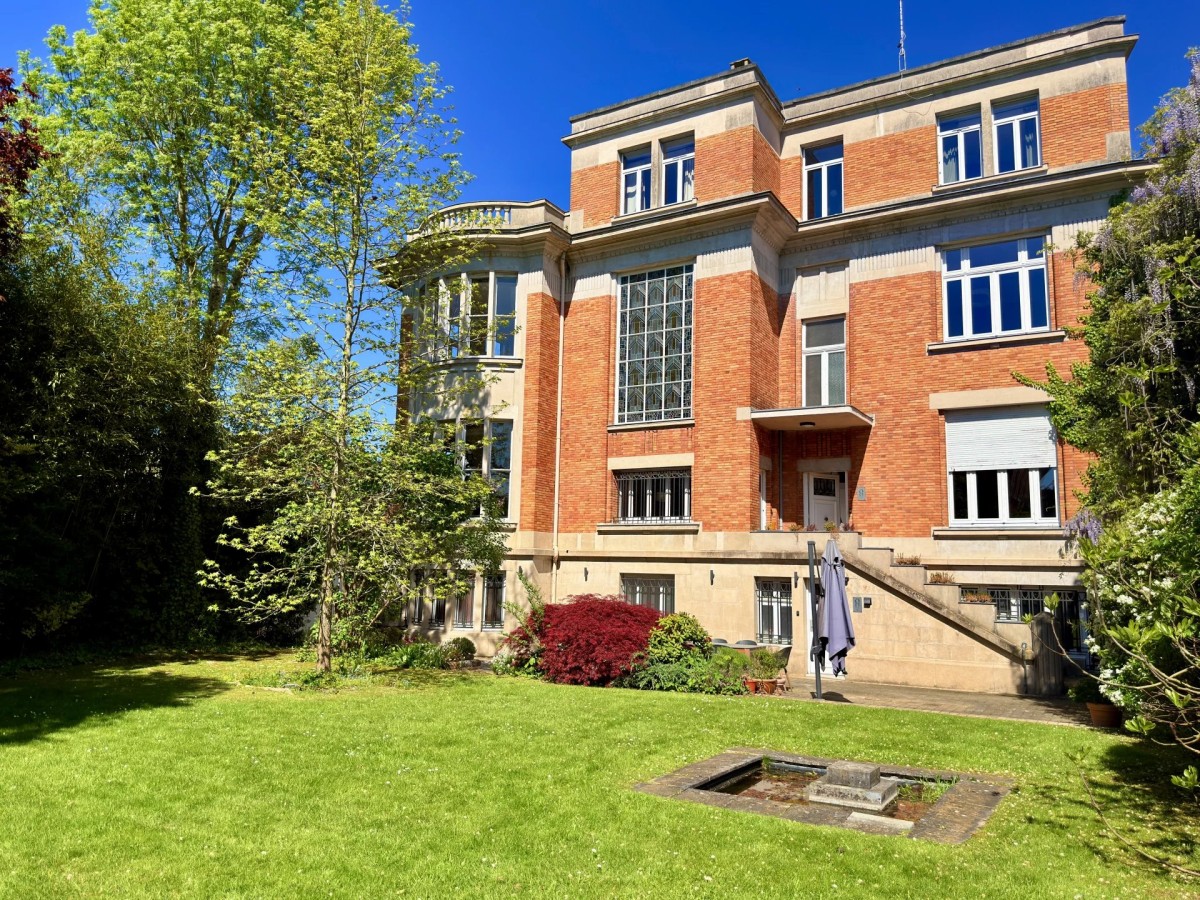
Tucked away at the end of a lane, in a setting of absolute tranquillity, this exceptional property of over 270 sqm elegantly embodies the art of high-end family living.
Completely redesigned by an architect, the house combines character, spaciousness and contemporary amenities.
From the moment you step inside, the fine materials and carefully crafted views create a warm and refined atmosphere.
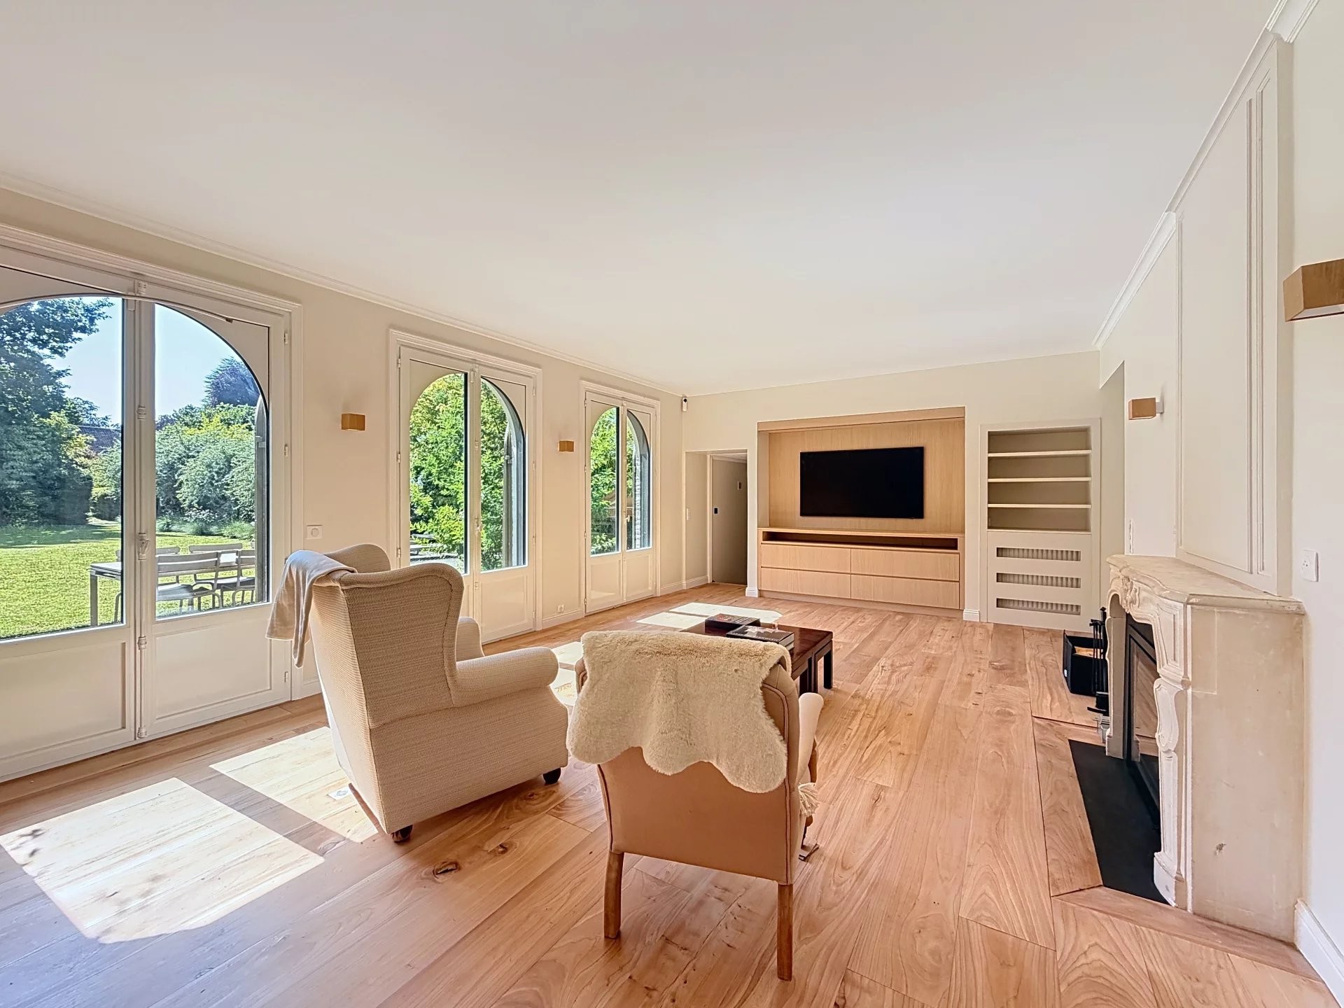
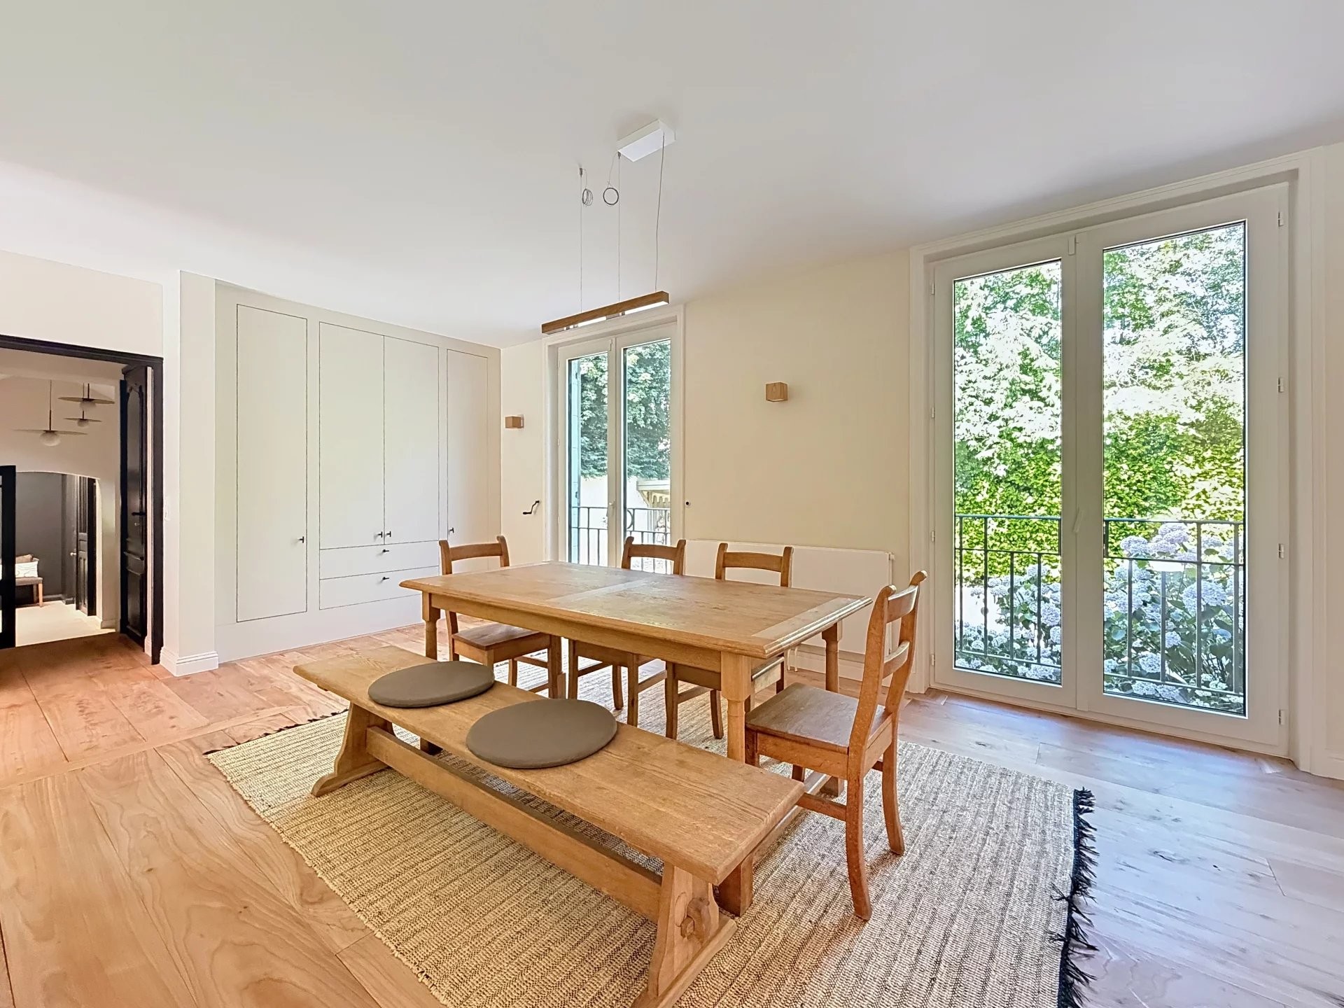
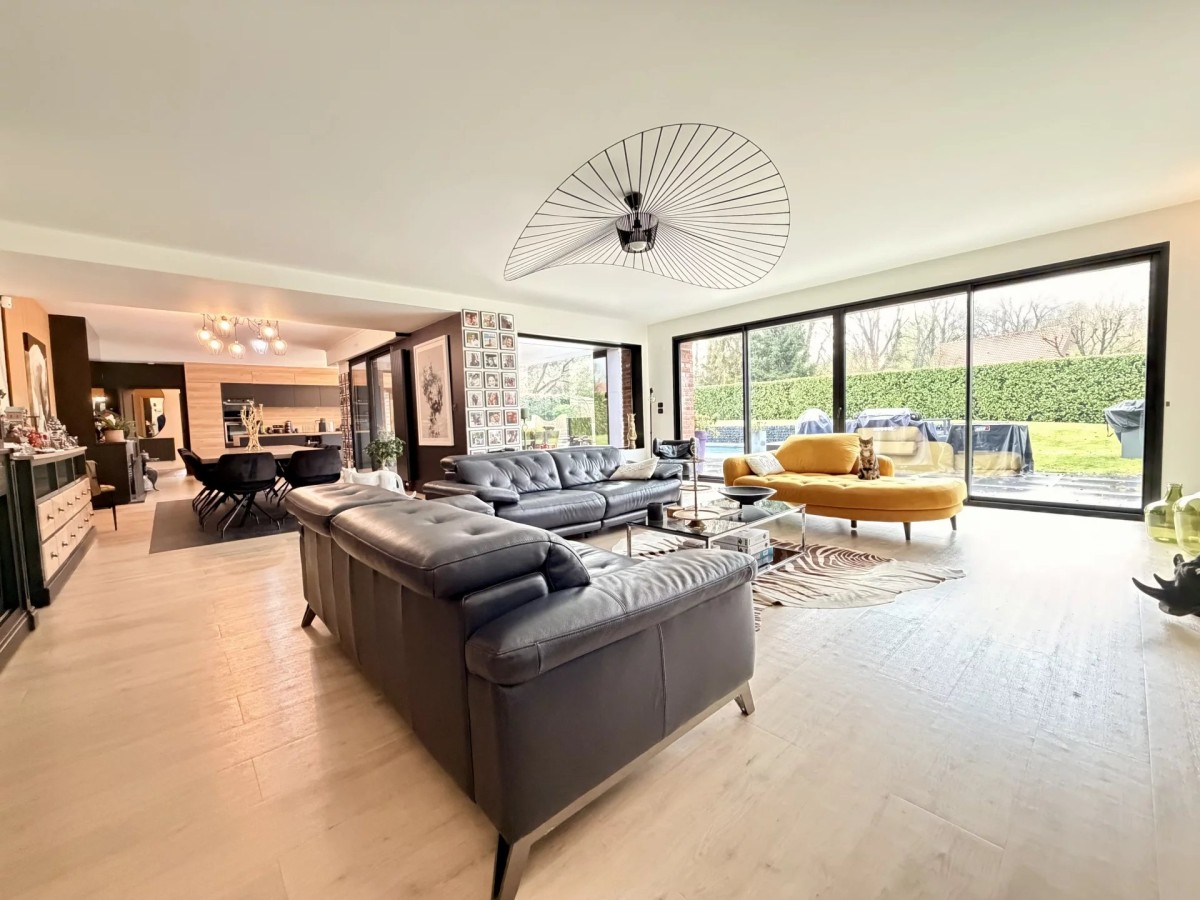
The reception rooms, bathed in natural light, are centred around an elegant living room with a new insert fireplace, a spacious dining room and a bespoke kitchen-diner – the true heart of the home – extended by a discreet and functional utility room.
The ground floor features a fully equipped master suite, designed as a private and independent space: bedroom, walk-in wardrobe, full bathroom and study, offering true comfort and convenience.
Upstairs, four generously proportioned bedrooms, two shower rooms and a large relaxation area or games room on the landing make up a floor perfectly suited to family life.
A spacious loft provides additional storage space.
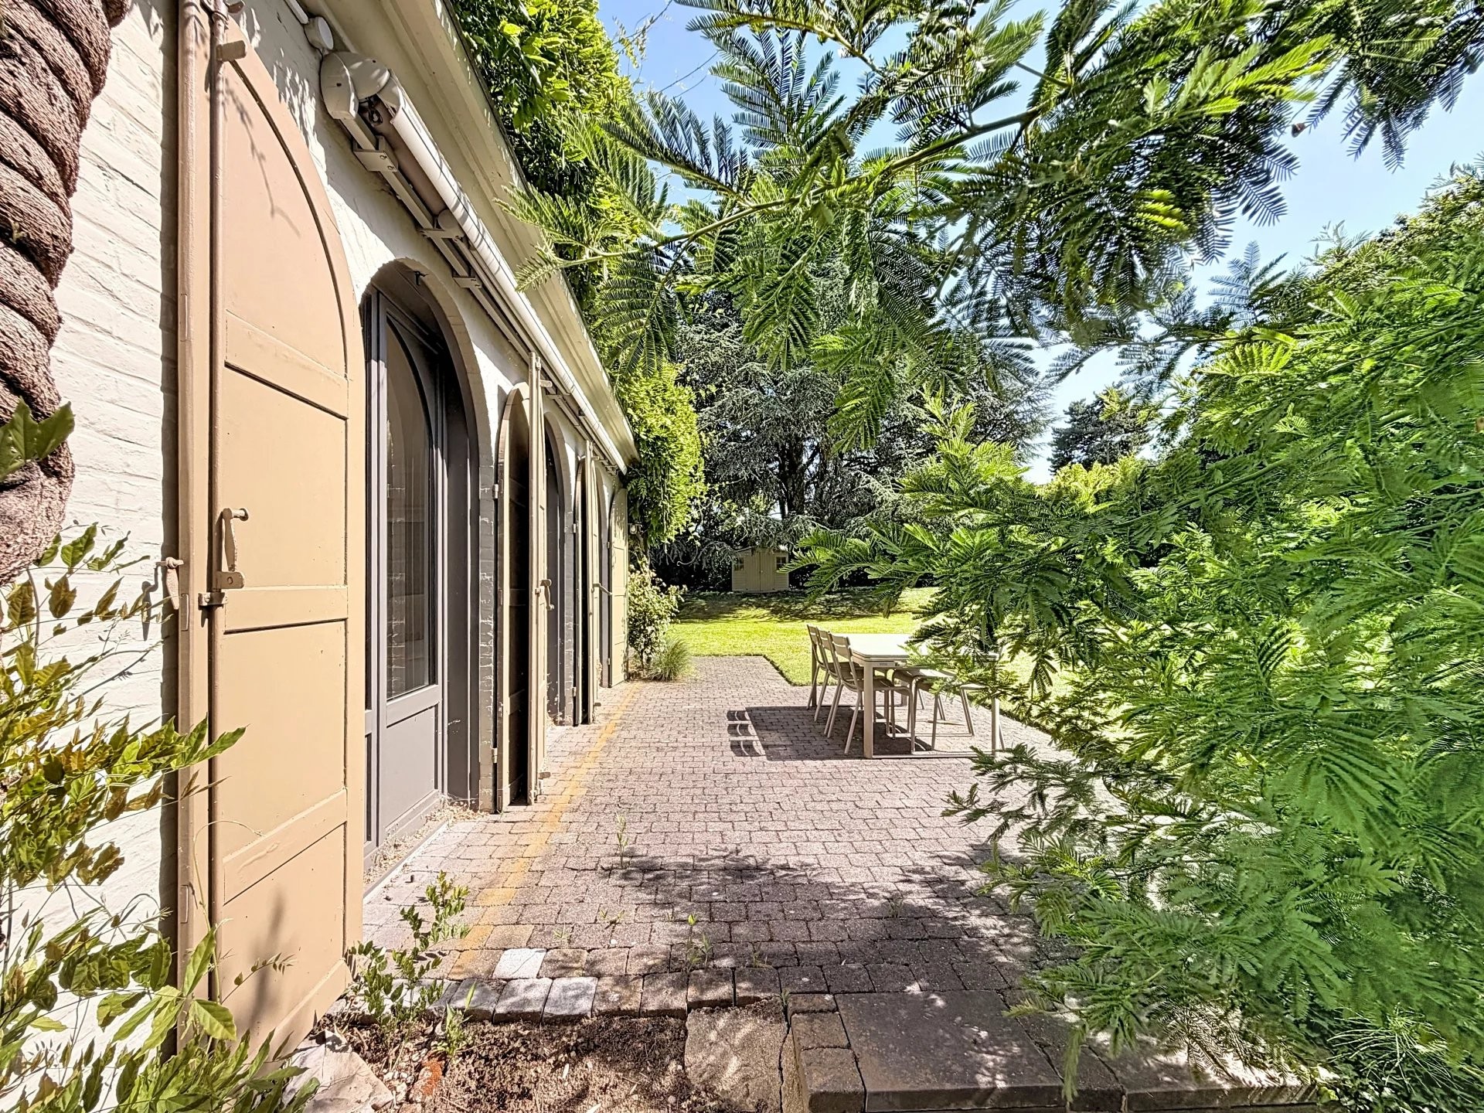
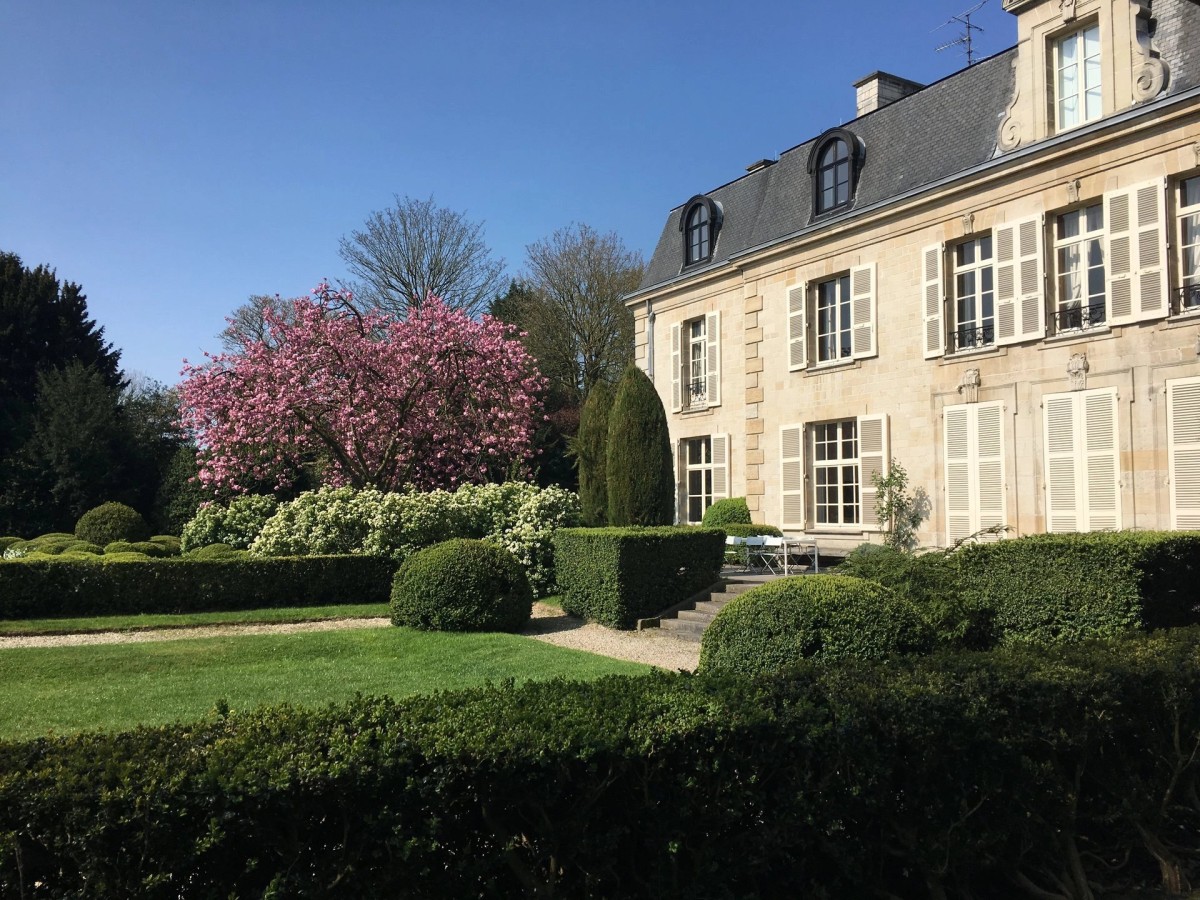
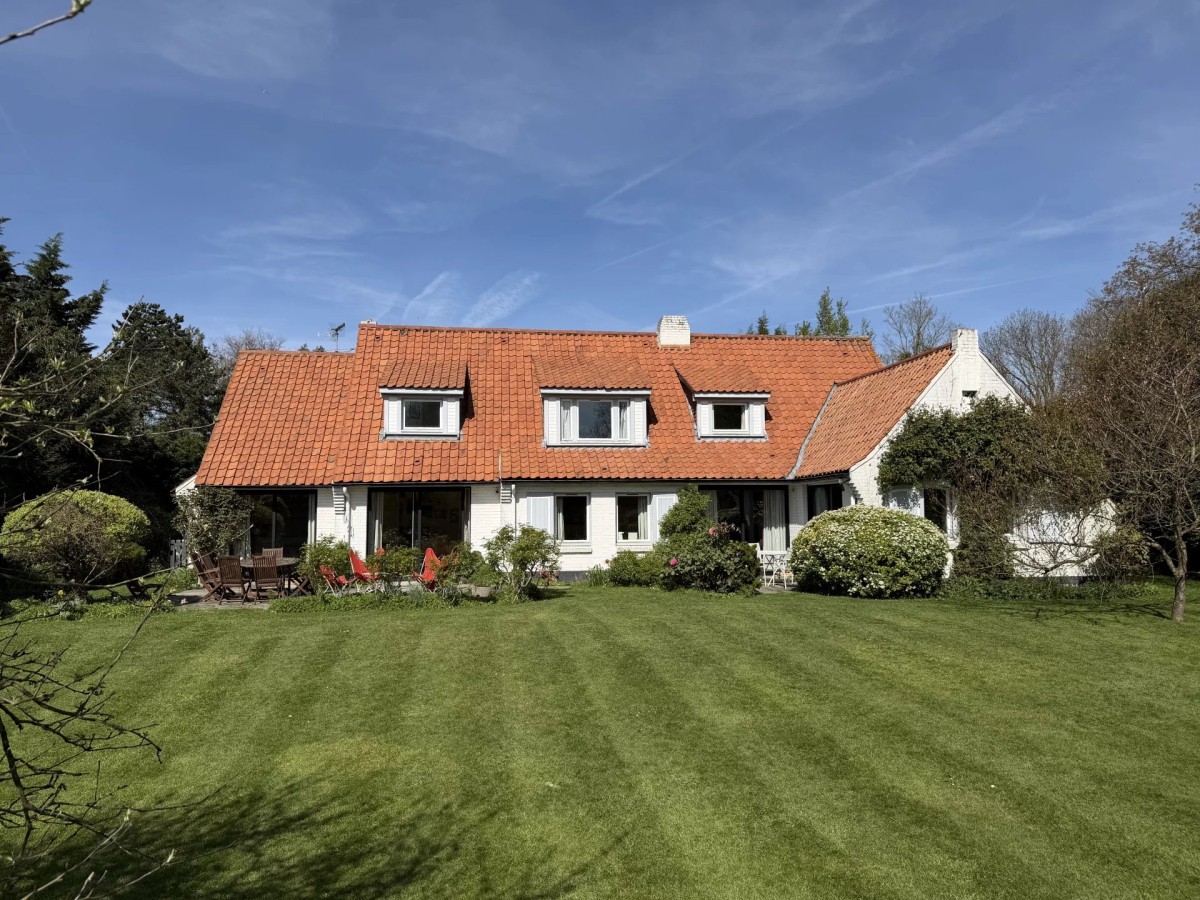
Outside, the large windows naturally extend the living spaces out into a beautiful south-west-facing garden.
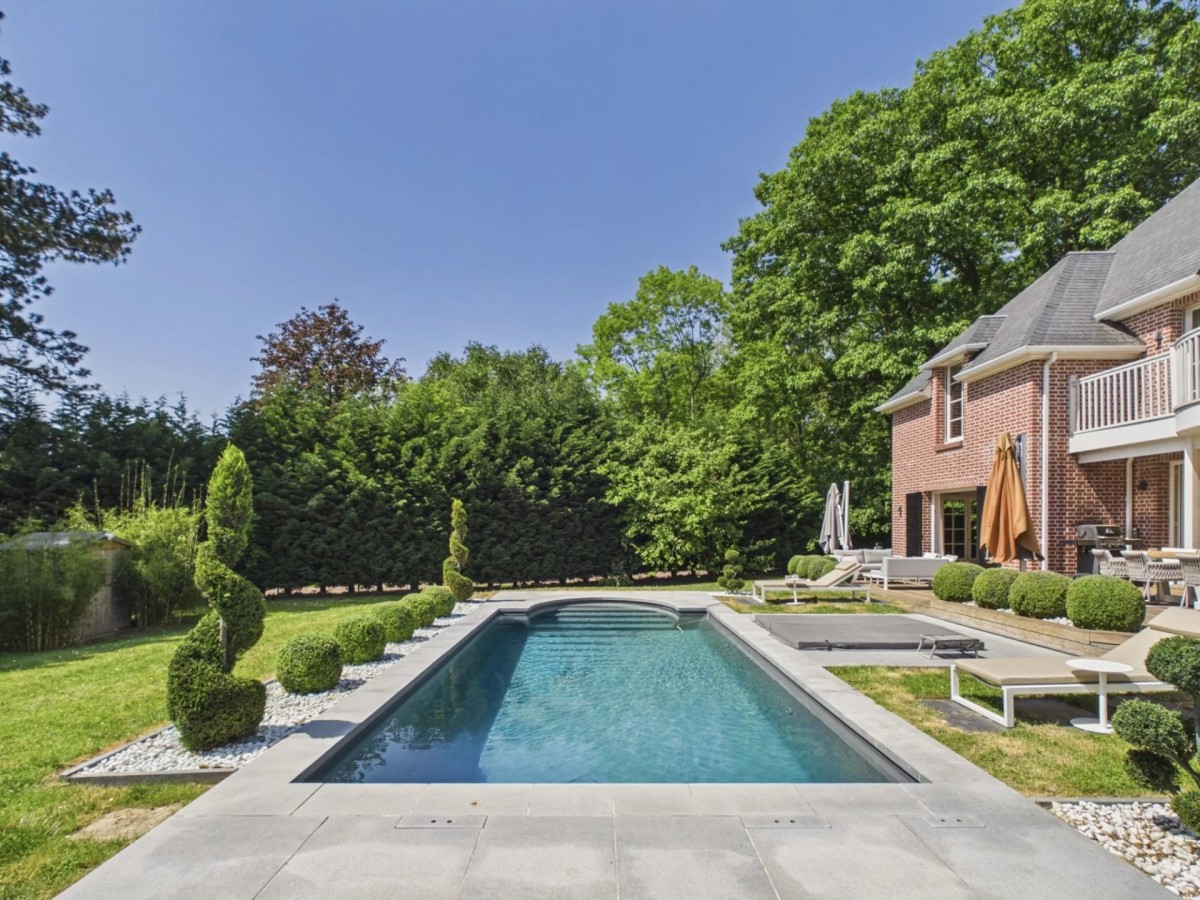
The plot, which is suitable for a swimming pool and measures over 2,300 m², offers exceptional potential.
The fittings and finishes are befitting of the property: elm parquet flooring, marble, a state-of-the-art gas boiler, and triple-glazed windows with shutters and fly screens.
A garage with space for two cars parked end-to-end, a cellar and a large outdoor parking area for several cars complete this rare property.
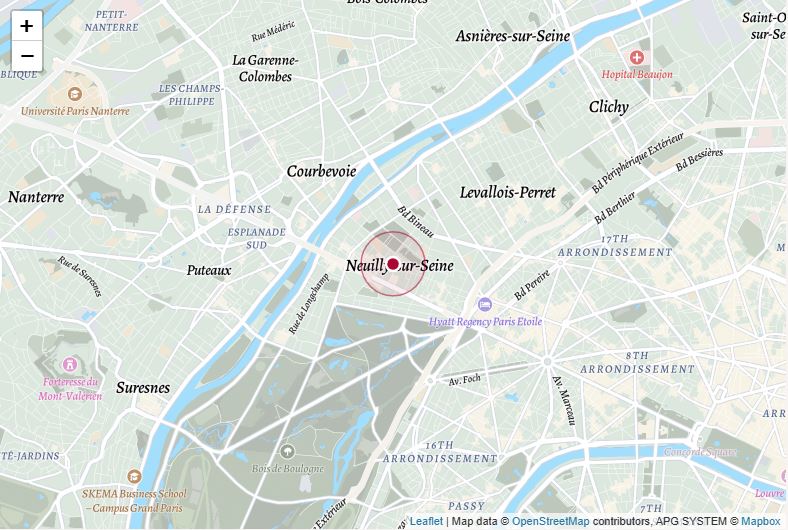
Right next to the tram line and just a few minutes’ walk from the most prestigious private schools.
A discreet location, an elegant property ideal for a family seeking exclusivity and tranquillity.



























Property owners, value your property!
If you have a property to sell, contact our consultants for a serious and detailed valuation.
Estimate my property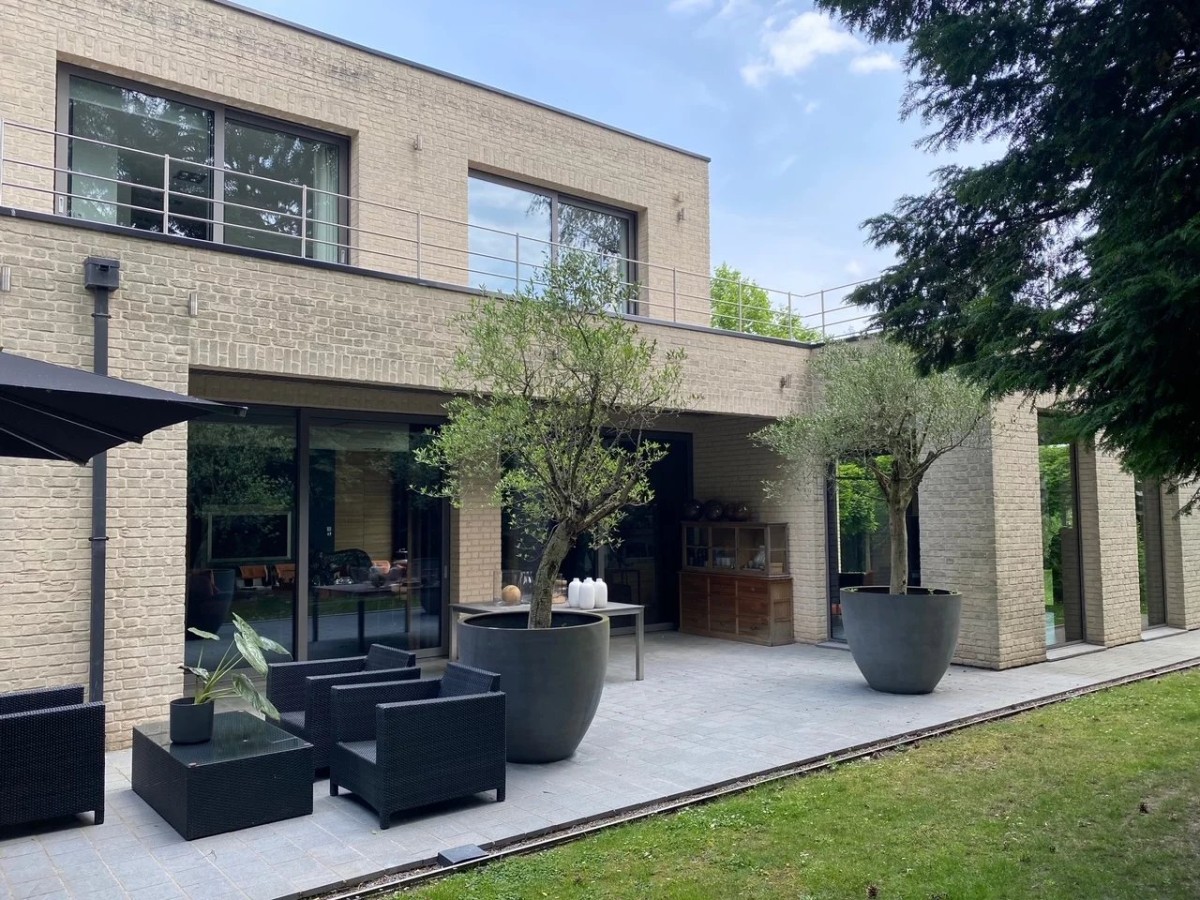
Follow us on Instagram
@barneslille