maison de ville - 7 chambres - jardin - salon - séjour -cuisine - 242 m2
Payment in cryptocurrency available. Read more
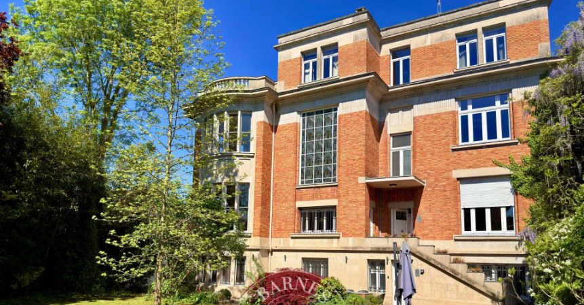
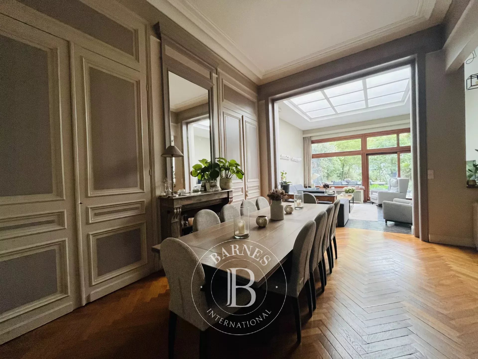
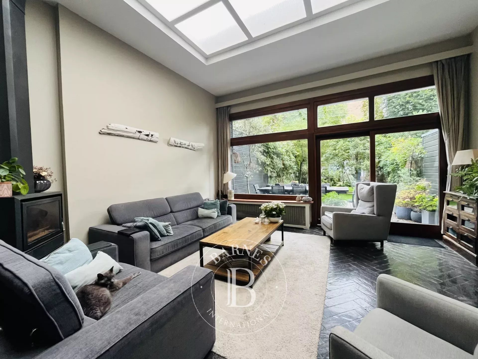
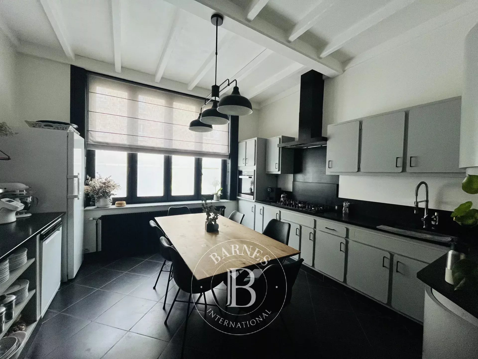
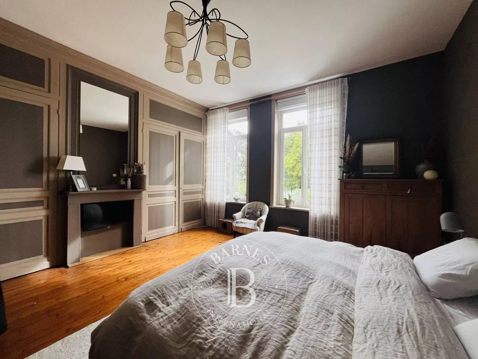
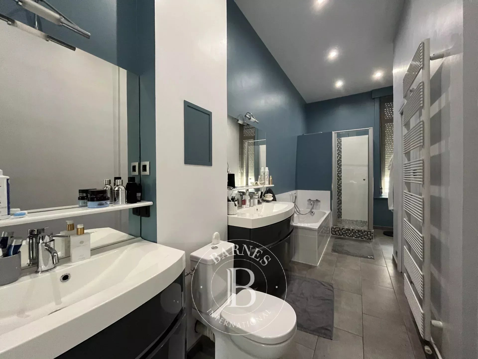
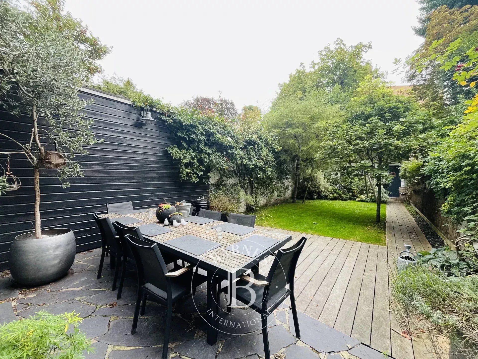
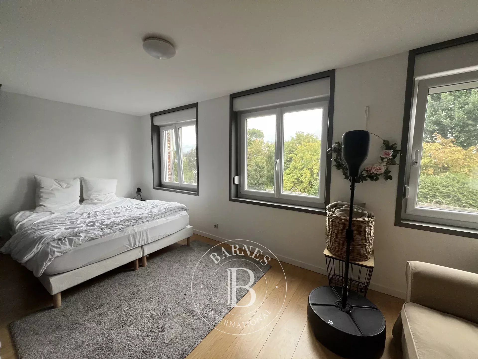
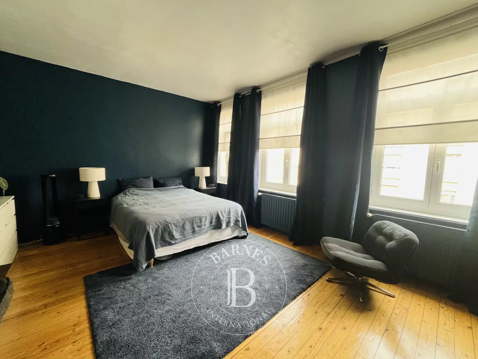
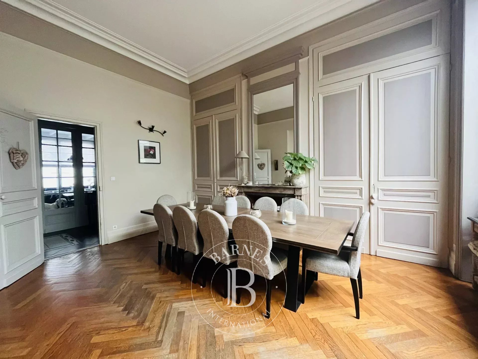
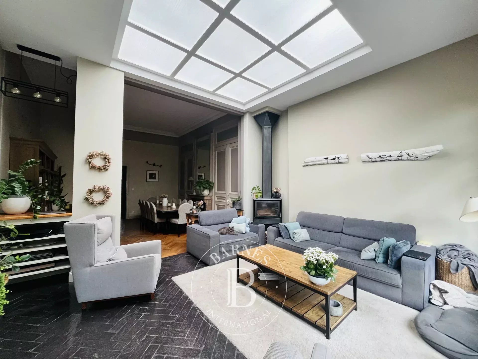
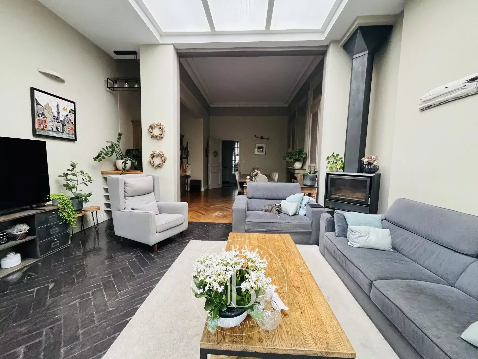
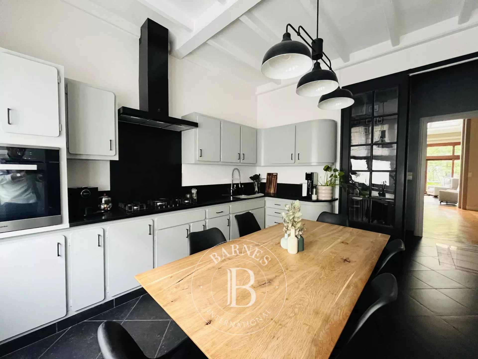
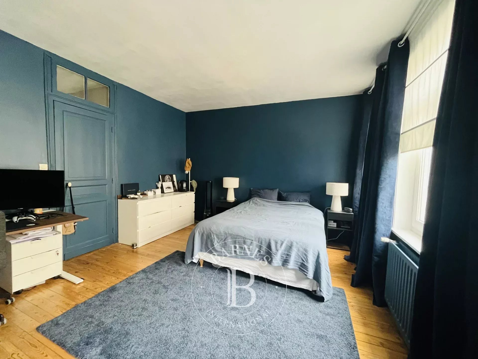
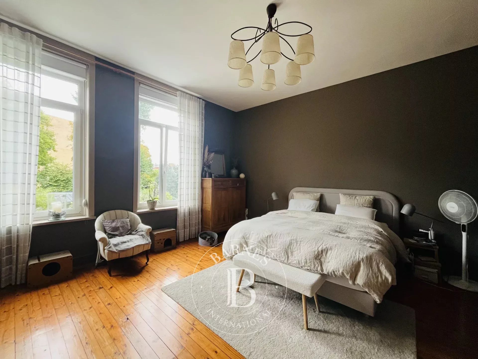
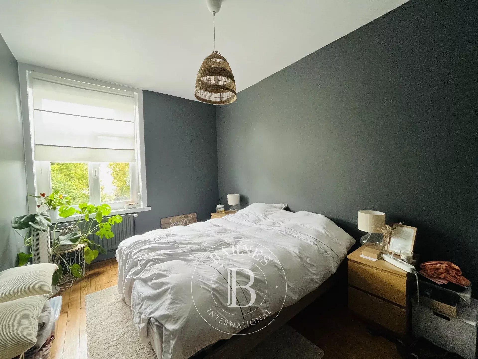
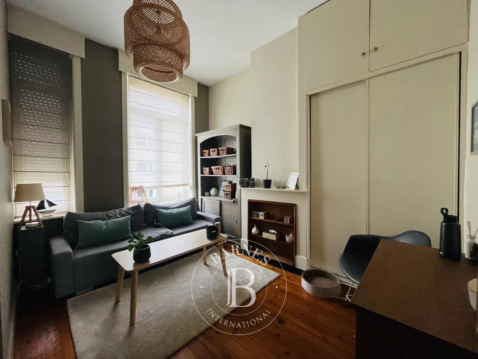
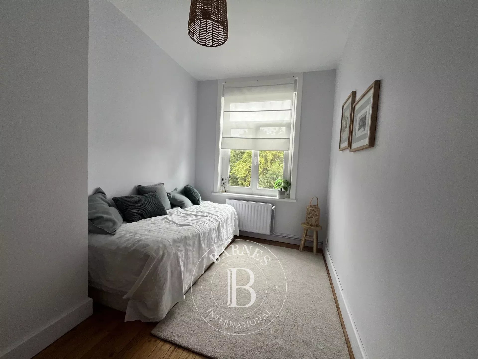
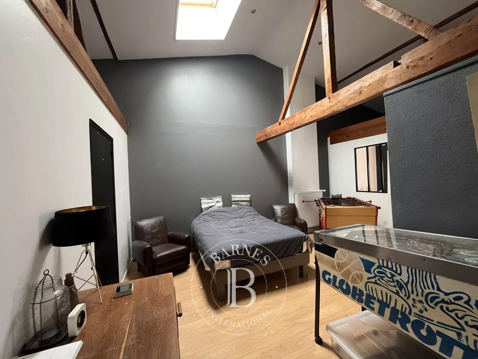
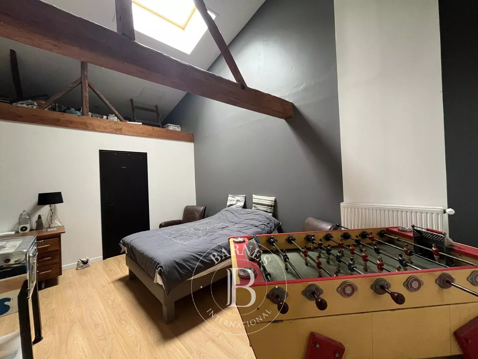
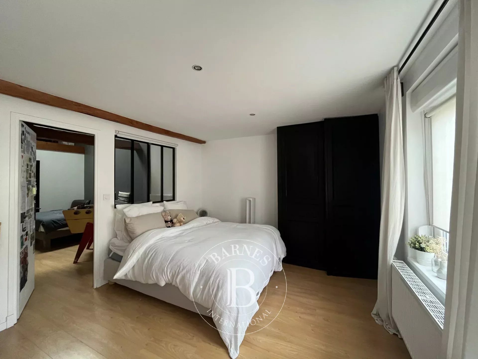
* Agency fees are payable by the seller.Armentières - Elegant Period Townhouse of 242 m², Fully Renovated A truly exceptional property and an undeniable favourite, this magnificent townhouse dating back to 1885 has been fully renovated with great care, beautifully combining period charm, authentic materials and contemporary comfort. Offering approximately 242 m² of living space and nearly 360 m² of total usable floor area, this remarkable residence enjoys a highly sought-after location, just a few steps from Armentières town centre, the railway station and the city's main schools. From the moment you step inside, the character of the property is immediately apparent. The house opens onto an elegant entrance hall leading to a second hall with staircase, forming the central axis of this beautiful home. A Warm and Impressive Ground Floor The ground floor offers generous proportions and an exceptionally refined atmosphere. You will discover a magnificent double reception room, flooded with natural light and enjoying an open view towards the terrace and garden. The first part features a superb dining room where the original character of the property has been carefully preserved. An original fireplace, beautiful ceiling height and chevron-pattern parquet flooring create an elegant and timeless atmosphere. Extending from this room, the second reception area offers a more contemporary feel, with its chevron-laid slate flooring and modern fireplace. The contrast between heritage and contemporary design is particularly successful. The ground floor is further enhanced by a beautiful combination of authentic flooring, harmoniously bringing together traditional terracotta tiles, chevron parquet flooring and contemporary tiling, creating a warm and distinctive atmosphere throughout. The large separate kitchen, fully fitted and equipped, is another outstanding feature of the property. It combines functionality and character with its granite worktop and carefully preserved 1950s-style cabinetry, thoughtfully updated to meet modern standards. A separate WC completes this level. A Superb Master Suite on the First Floor The entire first floor is dedicated to the owners and offers a genuine master suite of exceptional proportions. It comprises a large office that could easily be converted into a dressing room, a spacious bathroom with WC, and a very large bedroom retaining all the authentic charm and character of the original house. A private and elegant floor, designed to provide comfort and tranquillity. A Second Floor Perfect for Children The second floor offers a layout ideally suited to family life. It comprises three beautiful bedrooms together with a family bathroom. Each member of the family can therefore enjoy their own private space, while the overall layout remains highly practical and functional. A Versatile Top Floor The top floor reveals a spacious and particularly versatile area. A large games room, which could also be converted into an additional bedroom, is accompanied by two beautiful bedrooms filled with natural light. This entire level could also be configured as a self-contained studio, offering a wide range of possibilities: a teenager's suite, guest accommodation, independent living space, home office or professional activity. A Fully Excavated Basement The property benefits from a large, fully excavated basement, providing exceptional storage capacity. It includes a boiler room, laundry area and generous storage spaces. The basement is also equipped with mechanical ventilation, ensuring a healthy and pleasant environment and providing a level of comfort rarely found in properties of this type. A Beautifully Landscaped Private Garden At the rear of the property, you will discover a beautifully landscaped garden, creating a wonderful extension to the living areas. A superb Brazilian hardwood terrace provides the perfect setting for enjoying sunny days and entertaining family and friends in a peaceful and private environment. At the end of the garden, an additional outbuilding offers further potential. It could easily be converted according to your needs into an atelier, home office, workshop, leisure room or storage space. A Rare Property Not to Be Missed This exceptional home offers a particularly desirable combination of location, generous proportions, natural light, period character and high-quality renovation. Every effort has been made to preserve the soul and identity of the property while providing the comfort and functionality expected of a modern home. Chevron parquet flooring, traditional terracotta tiles, beautiful tiling, fireplaces, high ceilings, generous living spaces and authentic period features all contribute to the unique character of this remarkable residence. With its numerous living spaces, 5 to 6 possible bedrooms, large basement, private garden, outbuilding and extensive potential for further development, this property is perfectly suited to a large family, a professional project, or simply to anyone looking for an exceptional townhouse with genuine character and personality. A home full of charm and character, where every floor reveals something new. A property that truly needs to be viewed in person to appreciate its exceptional proportions, natural light and unique atmosphere. An absolute must-see!
Information on the risks to which this property is exposed is available on the GeoHazards website: www.georisques.gouv.fr


Estimated minimum annual energy expenditure for standard use: 3380 €/year (reference year 2026)
Estimated maximum annual energy consumption for standard use: 4590 €/year (reference year 2026)
This property is presented by

The BARNES Newsletter!
Our luxury real estate news and best selection
Are you interested in...?