Vieux Lille : House, garden and garage
Payment in cryptocurrency available. Read more
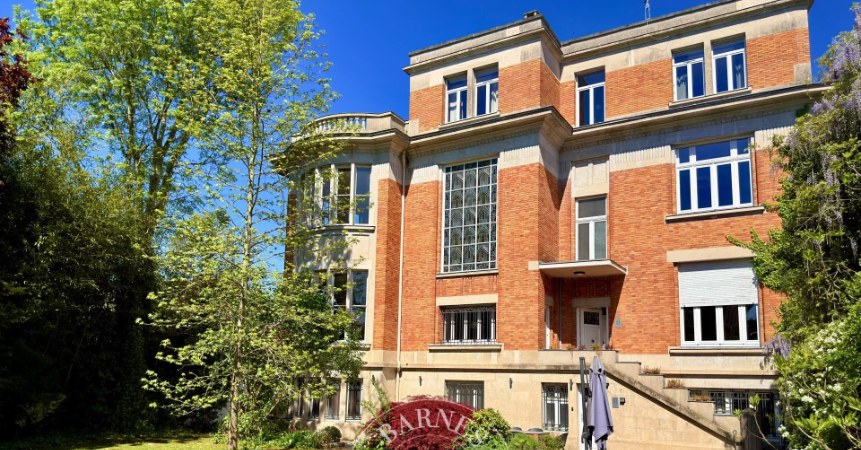
Fees : 4.21% TTC *Ideally situated in the heart of the town, this characterful property enjoys a prime location and a pleasant, enclosed garden with trees, measuring approximately 195 m². The house offers a living area of approximately 270 m². The house is laid out as follows: On the ground floor, a spacious entrance hall leads to a living room facing the street, a double living room opening out onto the garden, a kitchen and a utility room. The first floor comprises three large bedrooms and a bathroom. The second floor offers four further bedrooms, offering plenty of potential for conversion. The third floor features a spacious loft with exposed beams, offering potential for conversion into living space. The basement comprises a cellar divided into three vaulted areas, as well as a boiler room. A garage with space for one car, accessible both from the street and directly from the house, completes the property. This property enjoys a sought-after location in the heart of the town and retains many original features that contribute to its character. However, it requires a complete renovation and significant refurbishment work. A rare find on the market due to the comprehensiveness of its features, this property combines the most sought-after characteristics of a characterful townhouse: a prime location, spacious rooms, an enclosed garden and a garage, offering remarkable potential for appreciation following renovation.
Information on the risks to which this property is exposed is available on the GeoHazards website: www.georisques.gouv.fr


Estimated minimum annual energy expenditure for standard use: 6770 €/year (reference year 2026)
Estimated maximum annual energy consumption for standard use: 9170 €/year (reference year 2026)
This property is presented by

The BARNES Newsletter!
Our luxury real estate news and best selection
Are you interested in...?