Lille - An Exceptional Property Between the Historic City Centre and the Beaux-Arts District
Payment in cryptocurrency available. Read more
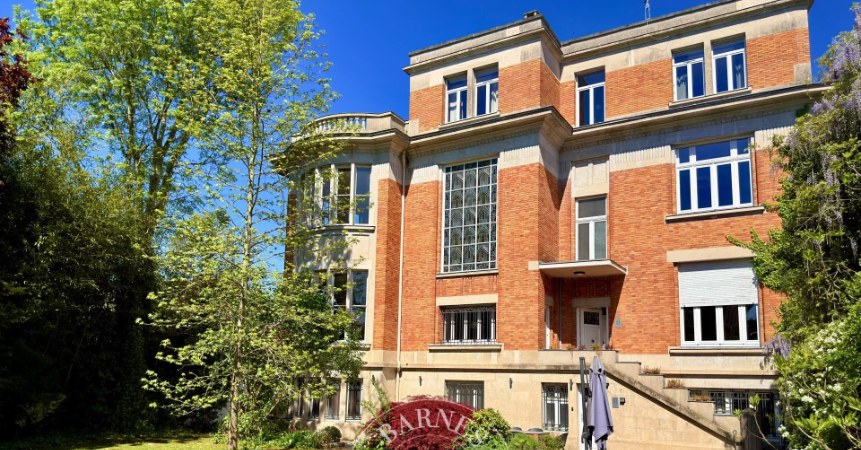
Fees : 5.00% TTC *At a prestigious address in Lille, discover this character-filled property, distinguished by its generous proportions, rare layout and exceptional living environment. Upon entering, the ground floor features a space of approximately 73 sqm, currently used as offices and let to a tenant, together with a secure garage for one vehicle fitted with an electrically operated door. A charming landscaped town garden completes this level. The upper floors comprise a residential area of over 215 sqm, thoughtfully arranged around beautiful volumes and light-filled living spaces. The dual-aspect reception room opens onto a fully fitted open-plan kitchen, which extends onto terraces totalling approximately 50 sqm. Ideally oriented, these outdoor spaces provide a particularly desirable setting for entertaining and relaxation. On the upper floor, a landing with extensive bespoke storage leads to two spacious bedrooms and a bathroom. The top floor features a bedroom with access to a mezzanine, which could be used as a playroom or additional sleeping area beneath the sloping roof. A further large bedroom benefits from its own private terrace and en-suite bathroom. Numerous bespoke storage solutions throughout the property further enhance its practicality and comfort. On the lower ground floor, a spacious cellar comprising several rooms offers a wealth of possibilities for conversion and storage, including a wine cellar, boiler room, utility room and additional storage areas. Two further rooms, opening directly onto the garden, could accommodate a gym, workshop or any other space to suit individual needs. The property stands out for its excellent technical condition, carefully selected finishes and, above all, its truly exceptional views. Its location provides direct access to the city centre, while benefiting from the close proximity of public transport, the metro and Lille's renowned schools. The images published have been digitally altered to preserve the property's confidentiality. An additional photographic portfolio can be provided upon request. Distinctive in its architecture, remarkable in its proportions, discreet in its setting and exceptional in its location. A rare property, of the kind Barnes is proud to bring to light.
Information on the risks to which this property is exposed is available on the GeoHazards website: www.georisques.gouv.fr


Estimated minimum annual energy expenditure for standard use: 2520 €/year (reference year 2023)
Estimated maximum annual energy consumption for standard use: 3430 €/year (reference year 2023)
This property is presented by

The BARNES Newsletter!
Our luxury real estate news and best selection
Are you interested in...?