BRIGODE - ELEGANT SINGLE-LEVEL WATEL HOUSE SET IN 1,100 M² OF WOODED GARDENS
Payment in cryptocurrency available. Read more
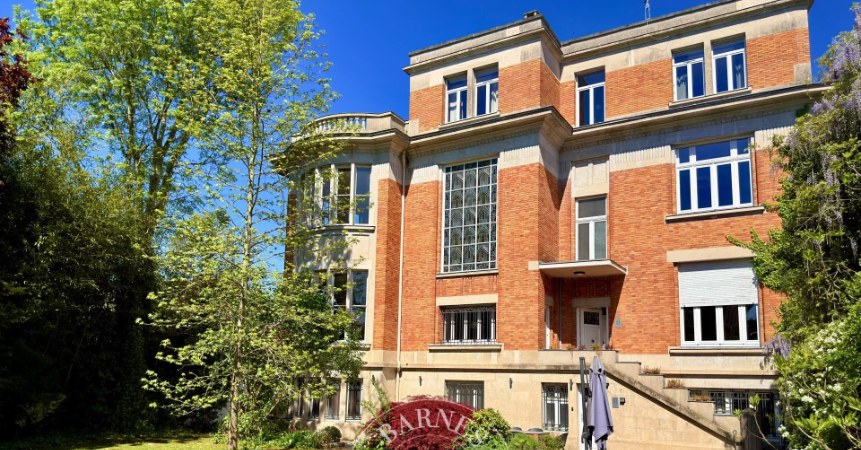
Fees : 4.55% TTC *Villeneuve d'Ascq, a stone's throw from the golf course and private schools, a single-level detached house designed by architect Jean-Pierre Wattel. Upon entering, a hall with a cloakroom opens onto a central patio - the home's defining feature - which bathes the space in soft light and creates a unique atmosphere. The spacious reception room, measuring approximately 68 m² and enhanced by its fireplace, opens out onto the terraces and garden through large bay windows. The fitted kitchen, which flows into a dining area, is complemented by a utility room, a pantry and a linen room. A genuine spiral cellar - a rare feature full of character - completes these spaces. In the sleeping quarters, the master suite, set apart from the other bedrooms, offers a true haven of peace with a walk-in wardrobe and a full bathroom. Four further beautiful bedrooms, each with built-in storage, and a second shower room complete this area. Outside, the landscaped garden, the sun-drenched terraces, the double garage and the parking spaces provide a living environment that is both private and extremely comfortable. A rare find, combining the charm of Watel architecture, the convenience of a single-storey layout and the tranquillity of a leafy setting just a stone's throw from the bustling city of Lille.
Information on the risks to which this property is exposed is available on the GeoHazards website: www.georisques.gouv.fr


Estimated minimum annual energy expenditure for standard use: 4610 €/year (reference year 2026)
Estimated maximum annual energy consumption for standard use: 6250 €/year (reference year 2026)
This property is presented by

The BARNES Newsletter!
Our luxury real estate news and best selection
Are you interested in...?