

Saint-Michel Town House / JB Lebas
Payment in cryptocurrency available. Read more
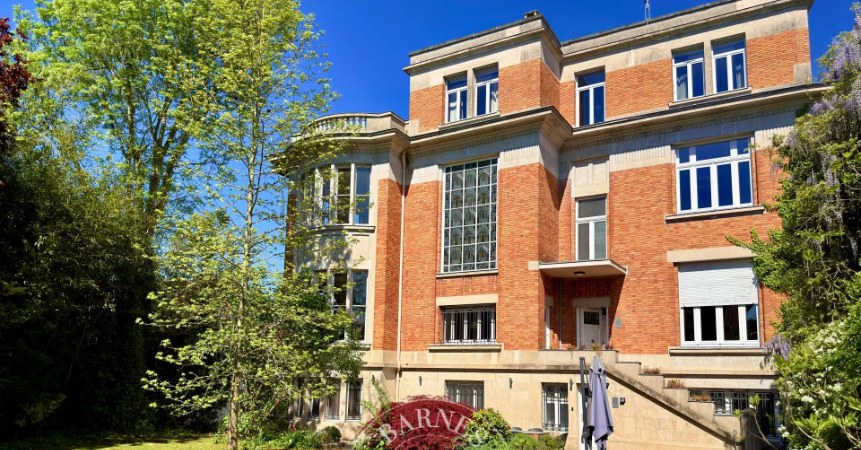
* Agency fees are payable by the seller.In the heart of Lille, this elegant townhouse, built in 1900, stands out for its architecture, its spaciousness and the richness of its original features. Designed by the architect Léonce Hainez, who also designed the Sébastopol Theatre, it offers approximately 216 sqm of living space, plus nearly 90 m² of mezzanine, giving a total floor area of over 300 sqm. Behind a splendid, recently restored façade, the house reveals a particularly refined architectural style, enhanced over the years by meticulous restoration work. The original floors have been stripped and restored, the doors have been returned to their original appearance, and the stained-glass windows have been incorporated into the double-glazed joinery. Cement tiles, terracotta floor tiles, wall hangings, fireplaces and architectural details all contribute to the character of this residence. A superb marble staircase leads naturally to the majestic reception rooms, the Bulthaup kitchen with its timeless design, and a perfectly integrated utility room, whilst a terrace extends the house outwards into a lovely courtyard paved with exotic wood, set amongst trees, in a peaceful setting with very limited overlooking given the location. Fully insulated and fitted with new joinery, the utility room now houses a particularly functional laundry area, whilst also offering the possibility of adapting the layout to suit future needs. The upper floors comprise five bedrooms, one of which is currently fitted out as a study with a walk-in wardrobe. One bedroom features an open-plan bathroom, ample storage space and a fully restored bay window, whilst the upper floors house further bedrooms, one of which has an en-suite shower room and another which opens onto a balcony facing the street. The property is complemented by two bathrooms, a shower room and three toilets. The house also features a full mezzanine level, comprising three storage rooms and a wine cellar. The ancillary spaces offer plenty of potential for storage or conversion, for example for a professional practice. At the rear, a west-facing terrace made of exotic timber, measuring approximately 70 sqm, serves as a natural extension of the living areas and provides a pleasant outdoor space in the heart of the city. A nearby parking space completes this property. A rare find in Lille, where the elegance of early 20th-century architecture meets meticulous restoration and contemporary fittings, in a living environment that is as intimate as it is privileged. Link to a virtual tour available on request.
Information on the risks to which this property is exposed is available on the GeoHazards website: www.georisques.gouv.fr


Estimated minimum annual energy expenditure for standard use: 3710 €/year (reference year 2025)
Estimated maximum annual energy consumption for standard use: 5030 €/year (reference year 2025)
This property is presented by

The BARNES Newsletter!
Our luxury real estate news and best selection
Are you interested in...?